Hills Cardiology
Medical Fitout
Norwest, NSW
6 Weeks
Timeline
Location
Timeline
Scope
North Sydney, NSW
8 Weeks
255 m²
Location
Project Scope
126 m²
A Confident Welcome to Comfortable Healthcare
Hills Cardiology in Sydney’s Norwest suburb is a specialist heart health clinic known for its experienced practitioners and dedicated care for local families and the community.
With over 15 years of service, and more than 10,000 patients treated, the team needed a clinic that reflects its trusted reputation while ushering in a new era of welcoming, reassuring care.
When Akord Projects was engaged to design its new medical fitout in Sydney, we knew we had a real opportunity to create something comfortable for patients and make them feel confident about the high standard of care at Hills Cardiology.
From First Call to Final Handover in Six Weeks
There’s no room for error when a single delay means a patient has to wait for care. Hills Cardiology were moving out of their old practice and needed to open the doors to a fully functioning new space in six weeks – Akord delivered it 2 days early.
“Anybody who has done this sort of project would know it would be next to impossible in 6 weeks, but Akord delivered 2 days before the deadline.”
— Dr Devang Parikh, Hills Cardiology
From the beginning, Akord understood the turnkey handover the clinic needed. The vision was clear, and the strict timeline didn’t mean compromising on the fundamentals of a high-quality medical fitout: accessible services, infection control, good acoustics, and streamlined patient flow.
Everything was accounted for and outlined in the initial quote, from cost-effective carpet branding to soap holders and the 10–15 chairs Akord brought the team to choose from, leaving no room for grey areas or surprise extras down the line.
“Akord went and thought about everything in the office that needs to go in a medical practice […] We were given a wide range of choices, and the best part is they actually came out to us. It saved us so much time, so much effort, and it was so easy.”
— Dr Devang Parikh, Hills Cardiology
Designed with Cardiology Patients in Mind
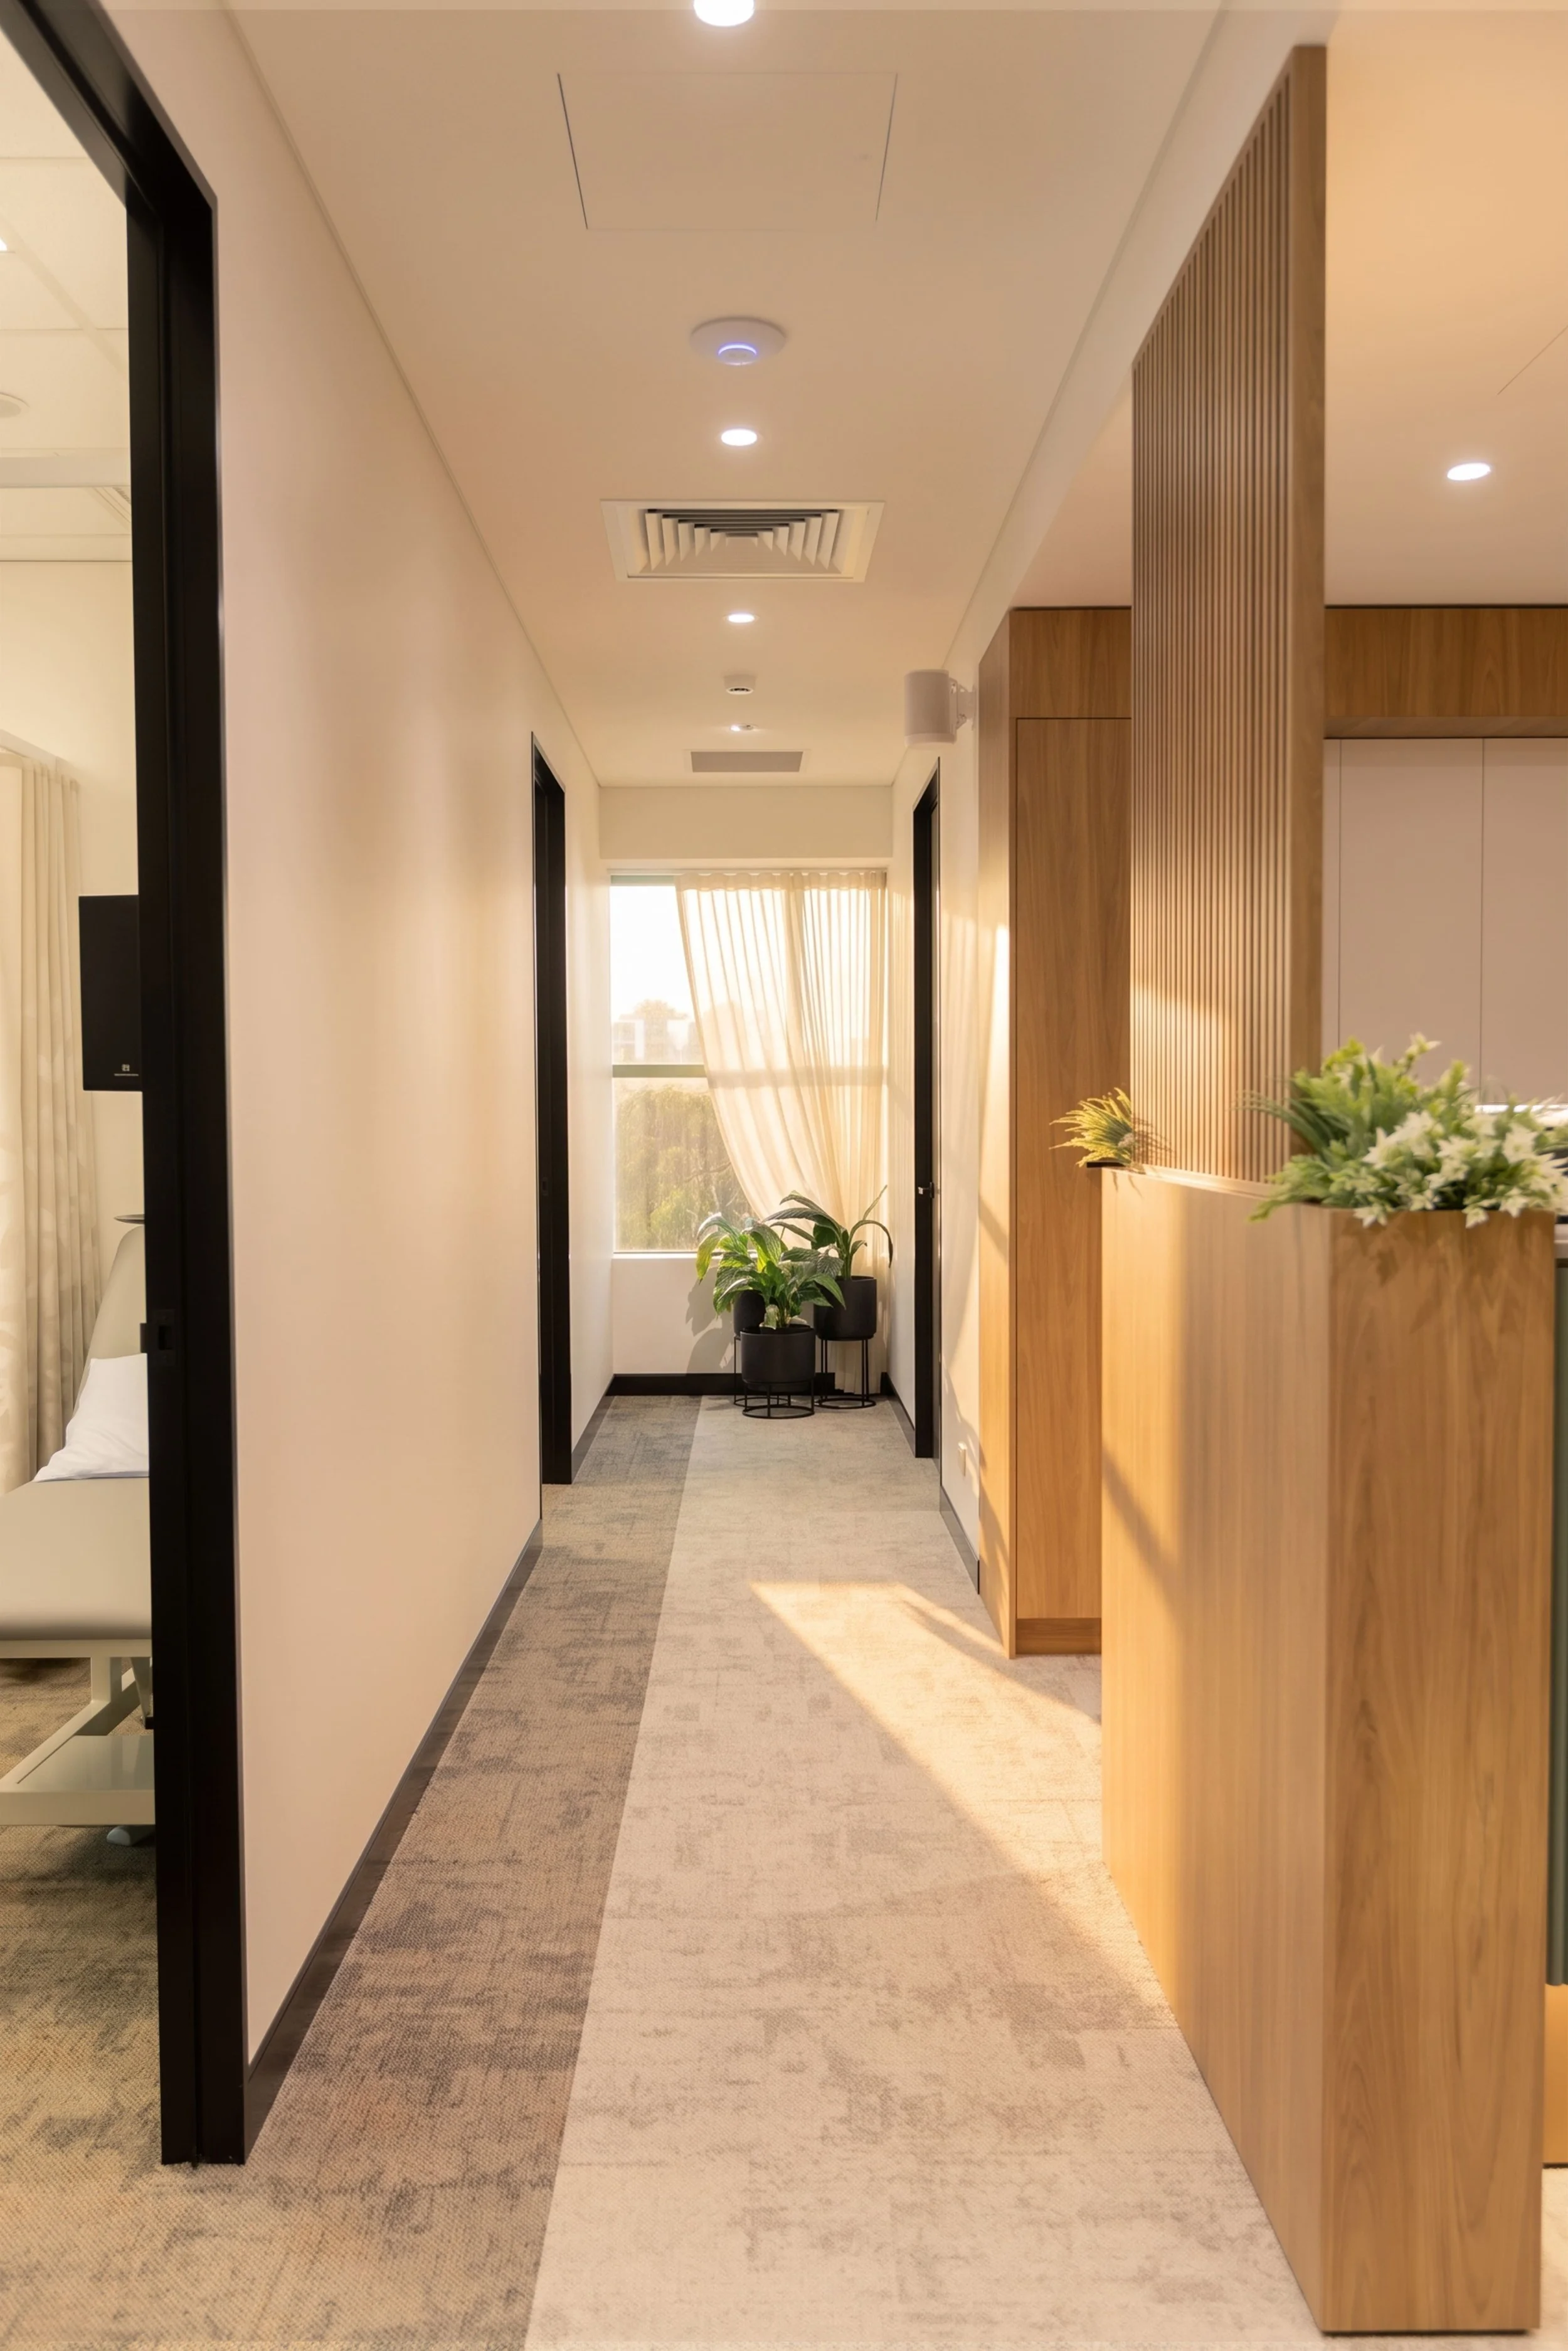
Every element was designed to optimise flow: how patients enter, how staff and clinicians move around them, how sound carries between areas, and where every feature leads the eye.
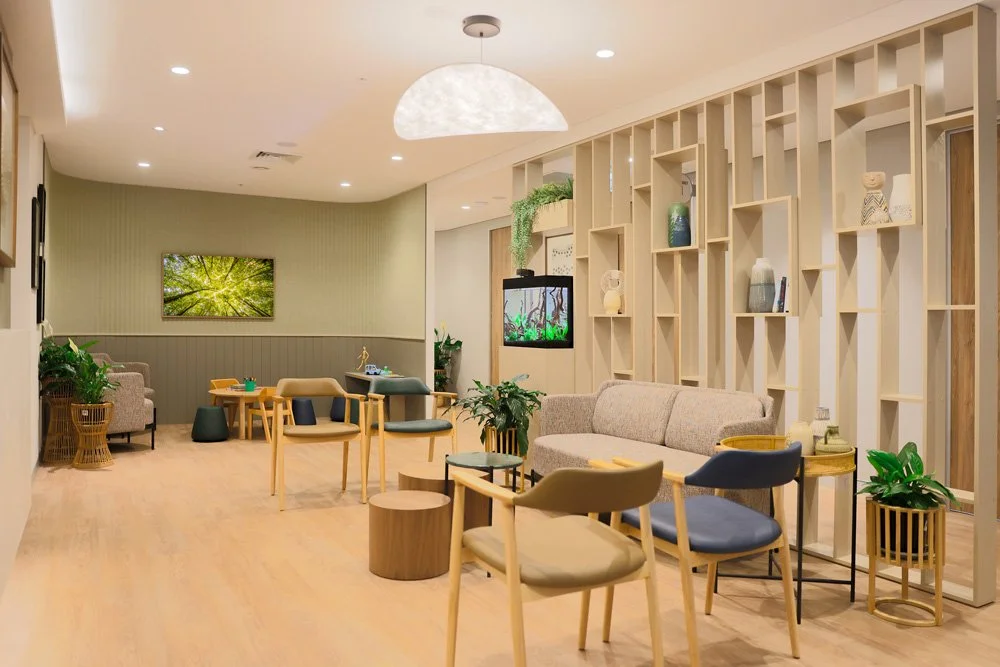
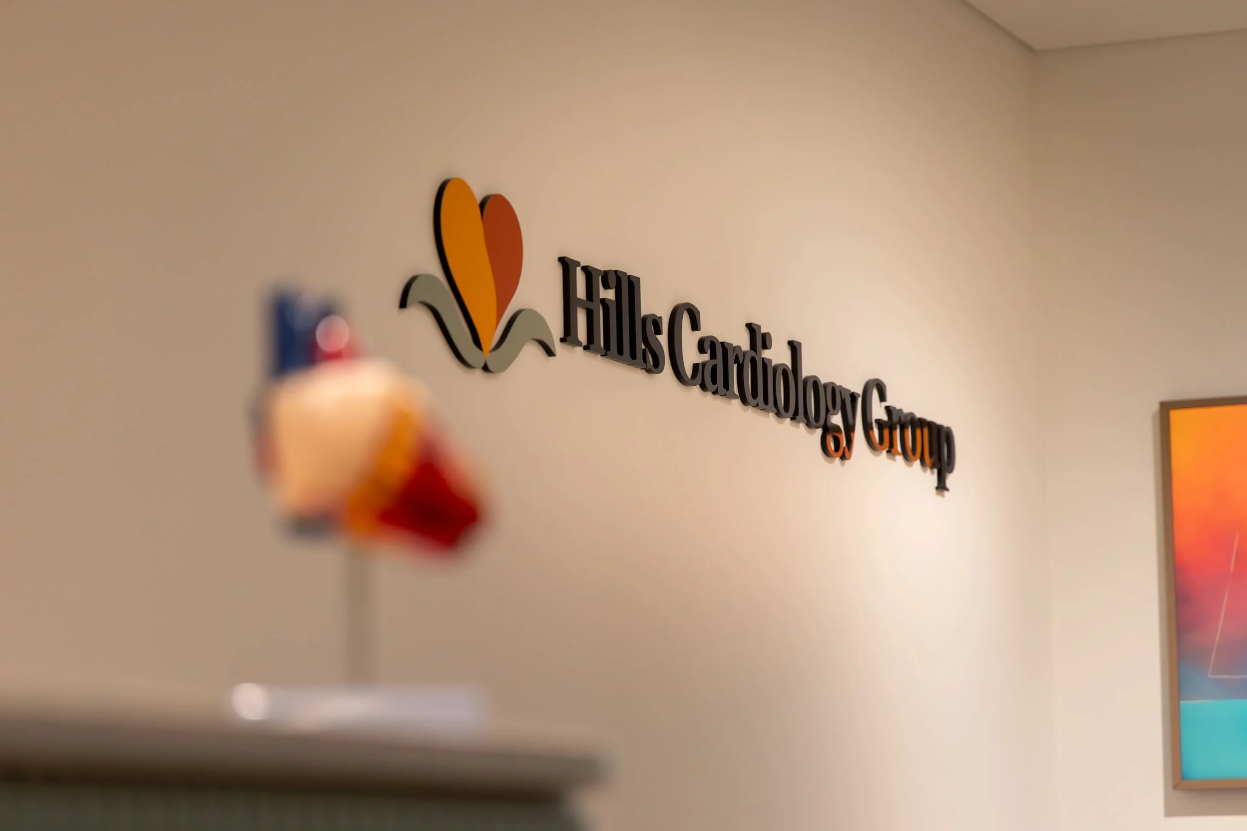
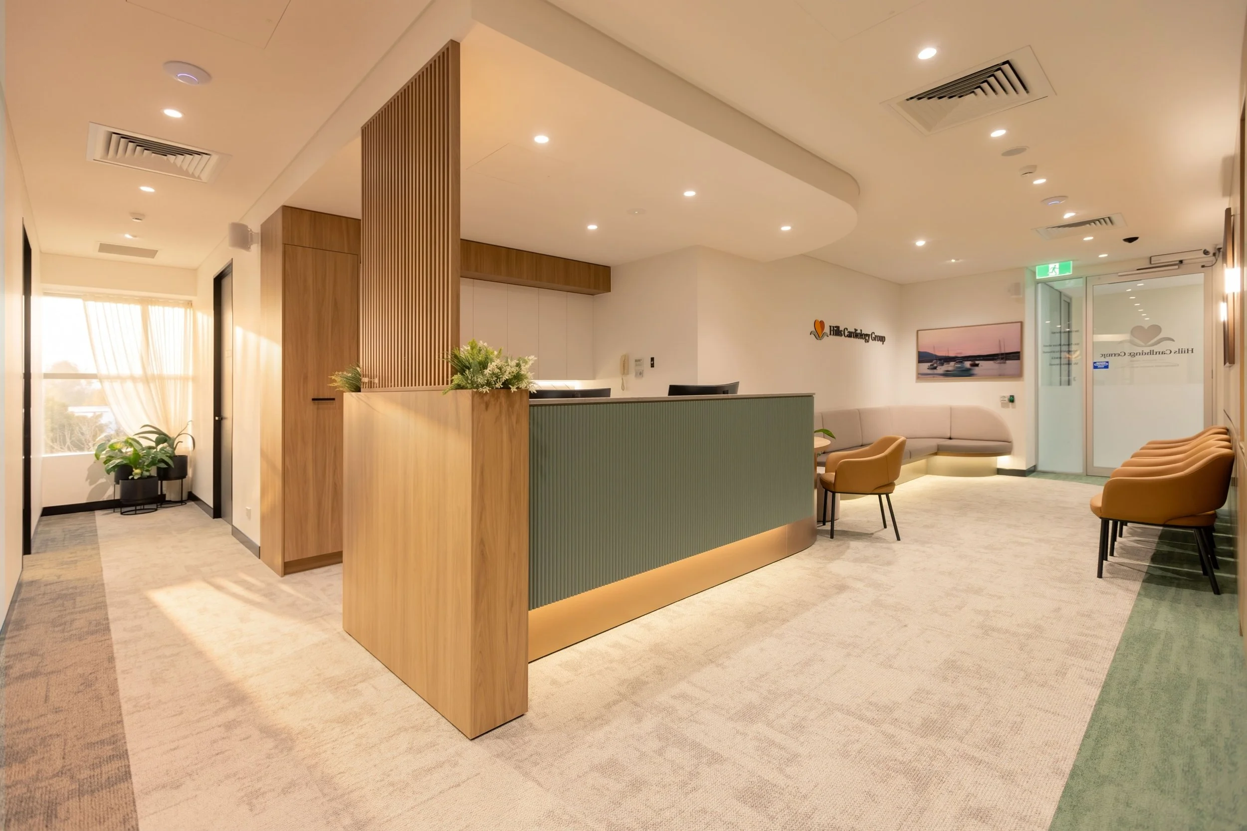
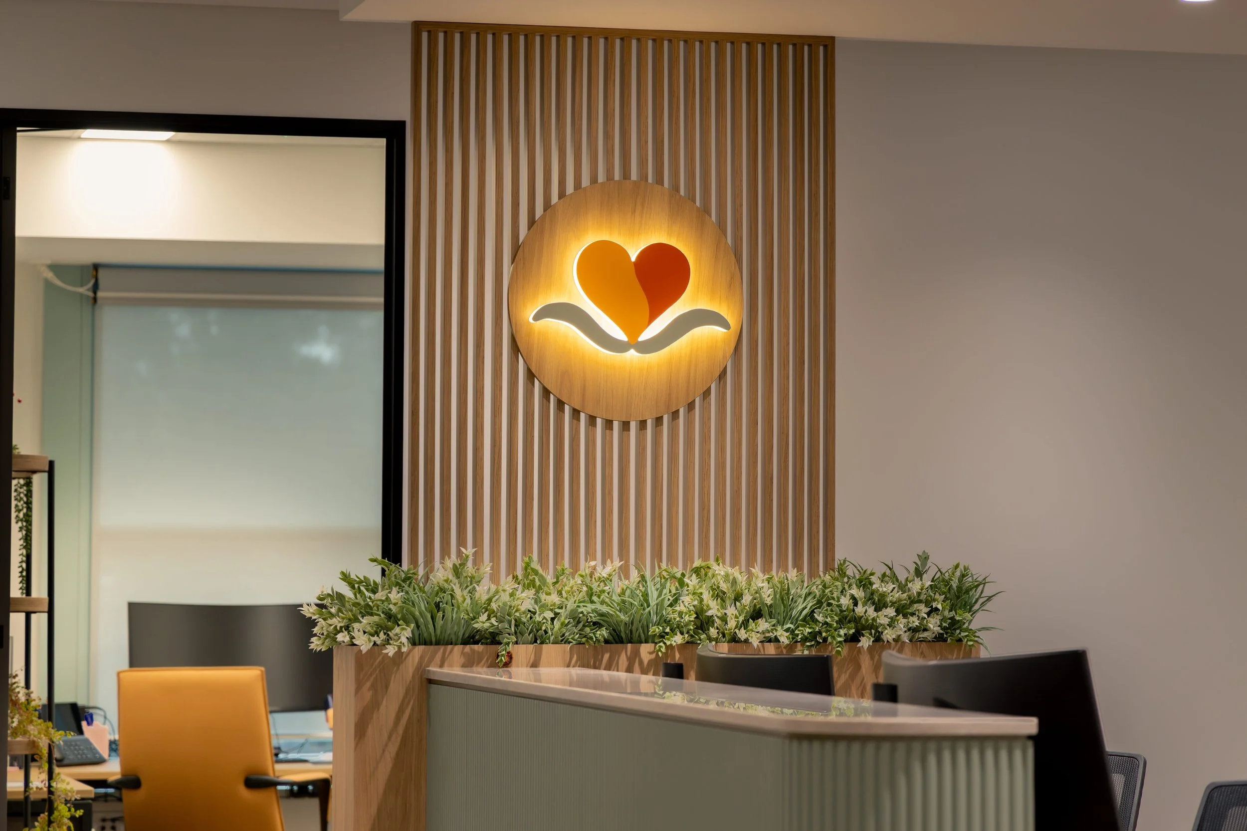
Warm natural materials and soft muted tones evoke a sense of pristine comfort throughout. On entry, the first thing anyone sees is the logo, displayed on the timber screen separating the waiting area from reception.
“If I was a patient, I'd be happy to come here. I'd be confident about the services offered here. [...] The patients who walk in, they always comment: ‘Amazing practice. It's so warm, it's so nice. The whole atmosphere inside is so nice.’”
— Dr Devang Parikh, Hills Cardiology
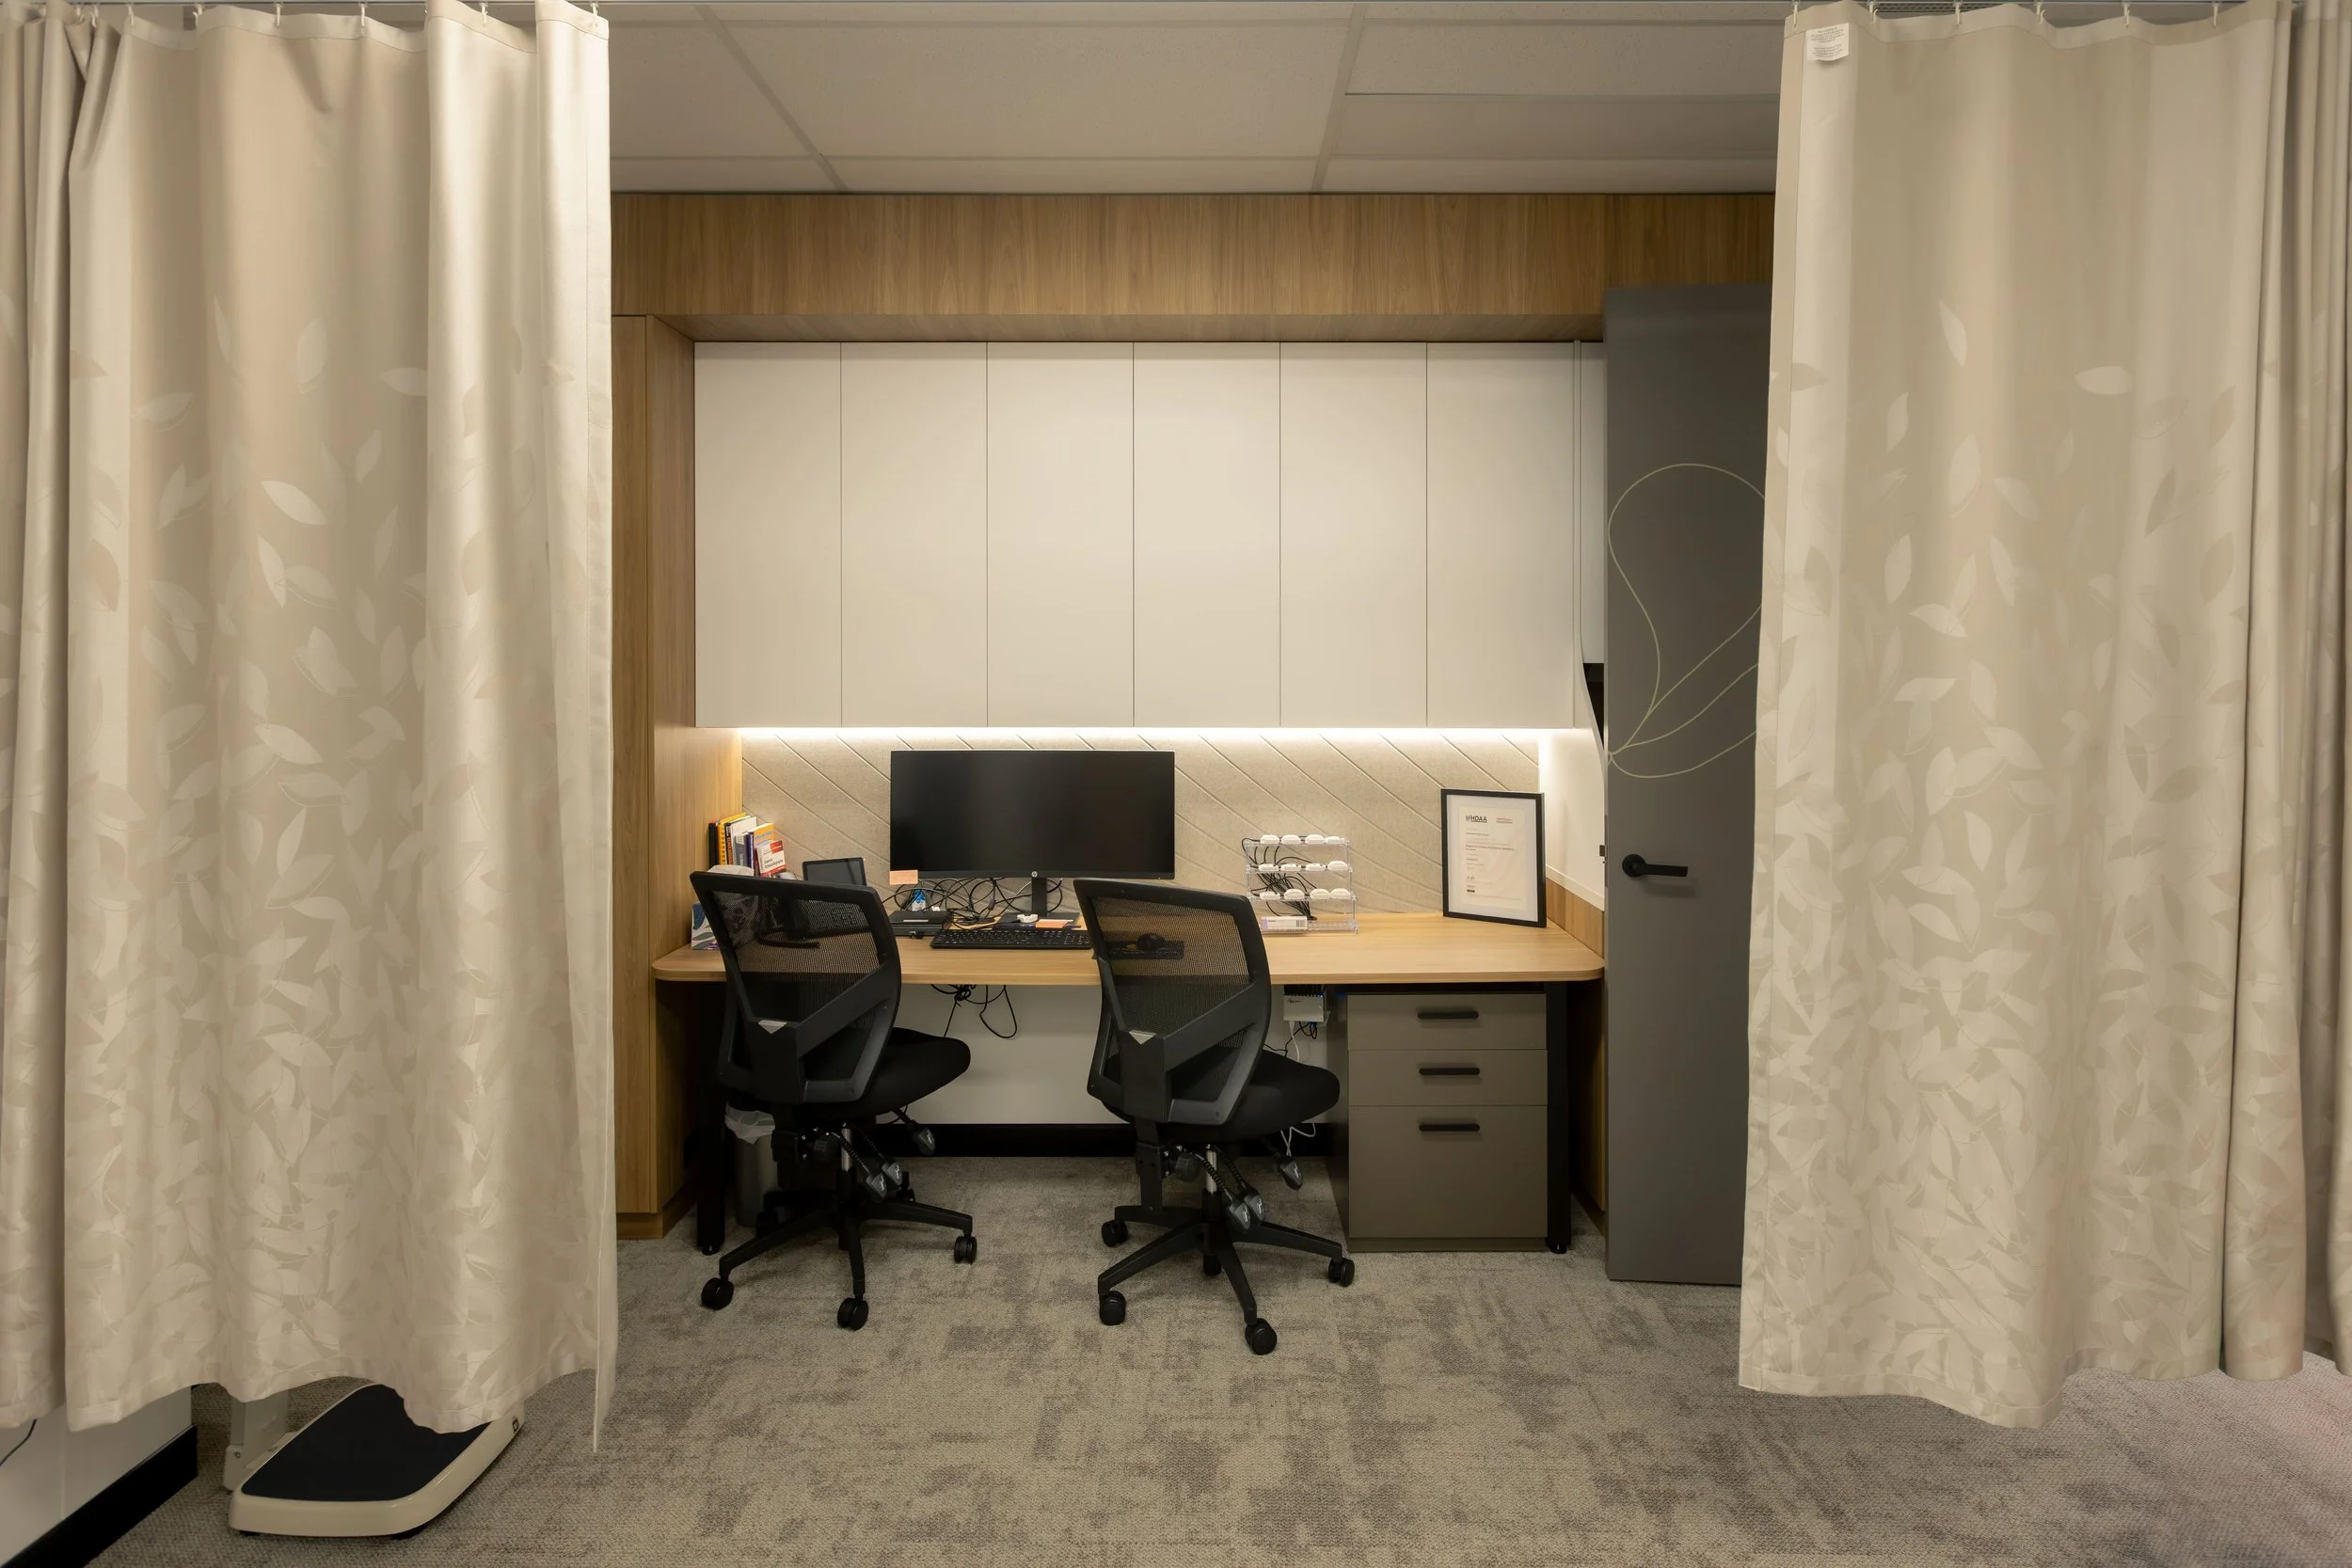
From there, wood panelling and integrated joinery conceal central storage, giving staff easy access to everything they need without distracting patients. In the consulting rooms, a large, disruptive pillar posed a design challenge.
Rather than hide it, Akord embraced it, positioning the beds, desk and chairs around it to ground the care experience and direct patient flow instead of forcing a standard template.
“That's the real skill in this kind of design: turning a fixed constraint into something that makes the room work better, not worse.”
— Azhar, Akord Projects
Privacy and access to care are at the heart of the clinic’s design as well, and were crucial when designing with DDA requirements in mind.
Automatic doors and height-adjusted counters were just some of the accessibility features Akord included to ensure every patient can move and flow confidently through the refined space.
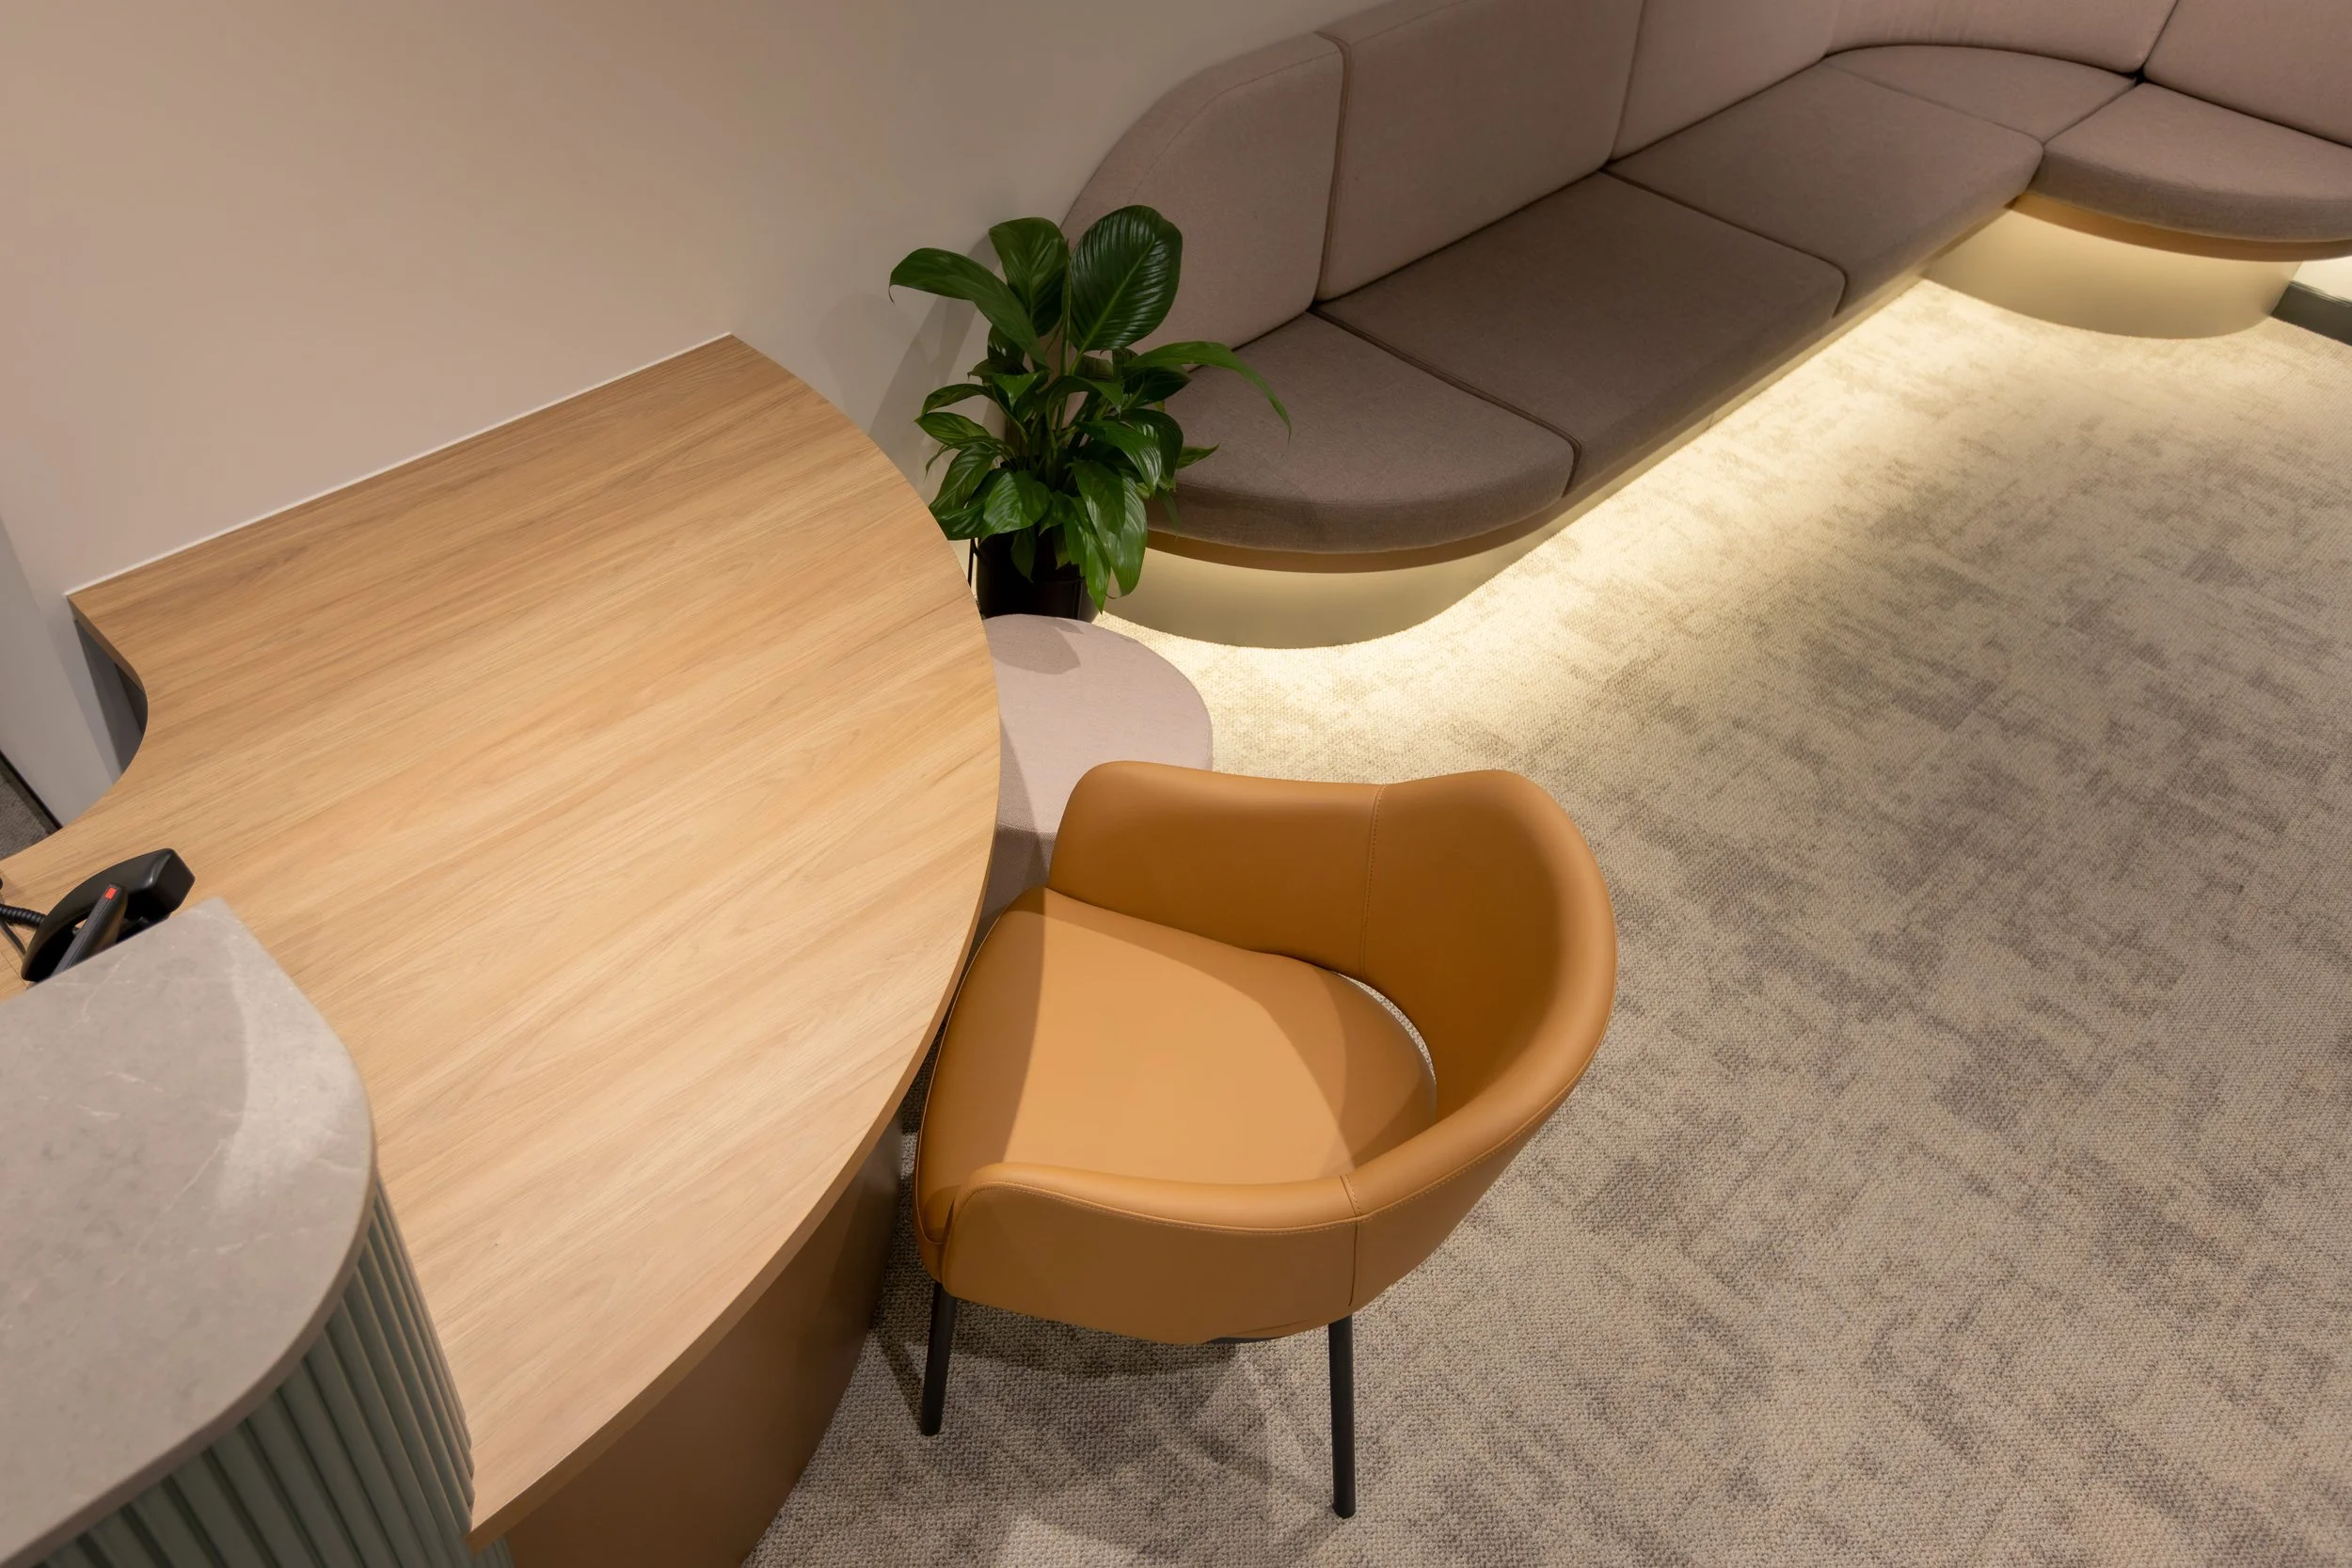
Lowering one end of the main reception desk also provides a semi-private area for quieter conversations and offers patients in wheelchairs a more efficient way to exchange critical care documents with staff.
Where Patient-Centred Care Meets Purpose-Led Design
When trust and patient comfort are paramount to a clinic’s service, the environment needs to reassure them from the moment they walk through the front doors.
Every element of the design, from where the reception desk is positioned to how patients and practitioners meet, has to account for every stage of their experience.
Hills Cardiology exemplifies how collaboration, and connecting with what’s important to the people who will actually be using the space, paves the way for a state-of-the-art fitout that blends structure, efficiency, and professionalism, without sacrificing comfort.
Planning a Medical & Dental Fitout?
Planning a Medical & Dental Fitout?
If you’re looking for a reliable medical fitout company in Sydney to create a beautiful, functional space for your practice, contact Akord Projects today.
Let us bring your vision to life with craftsmanship and care.
See More Projects
-
![]()
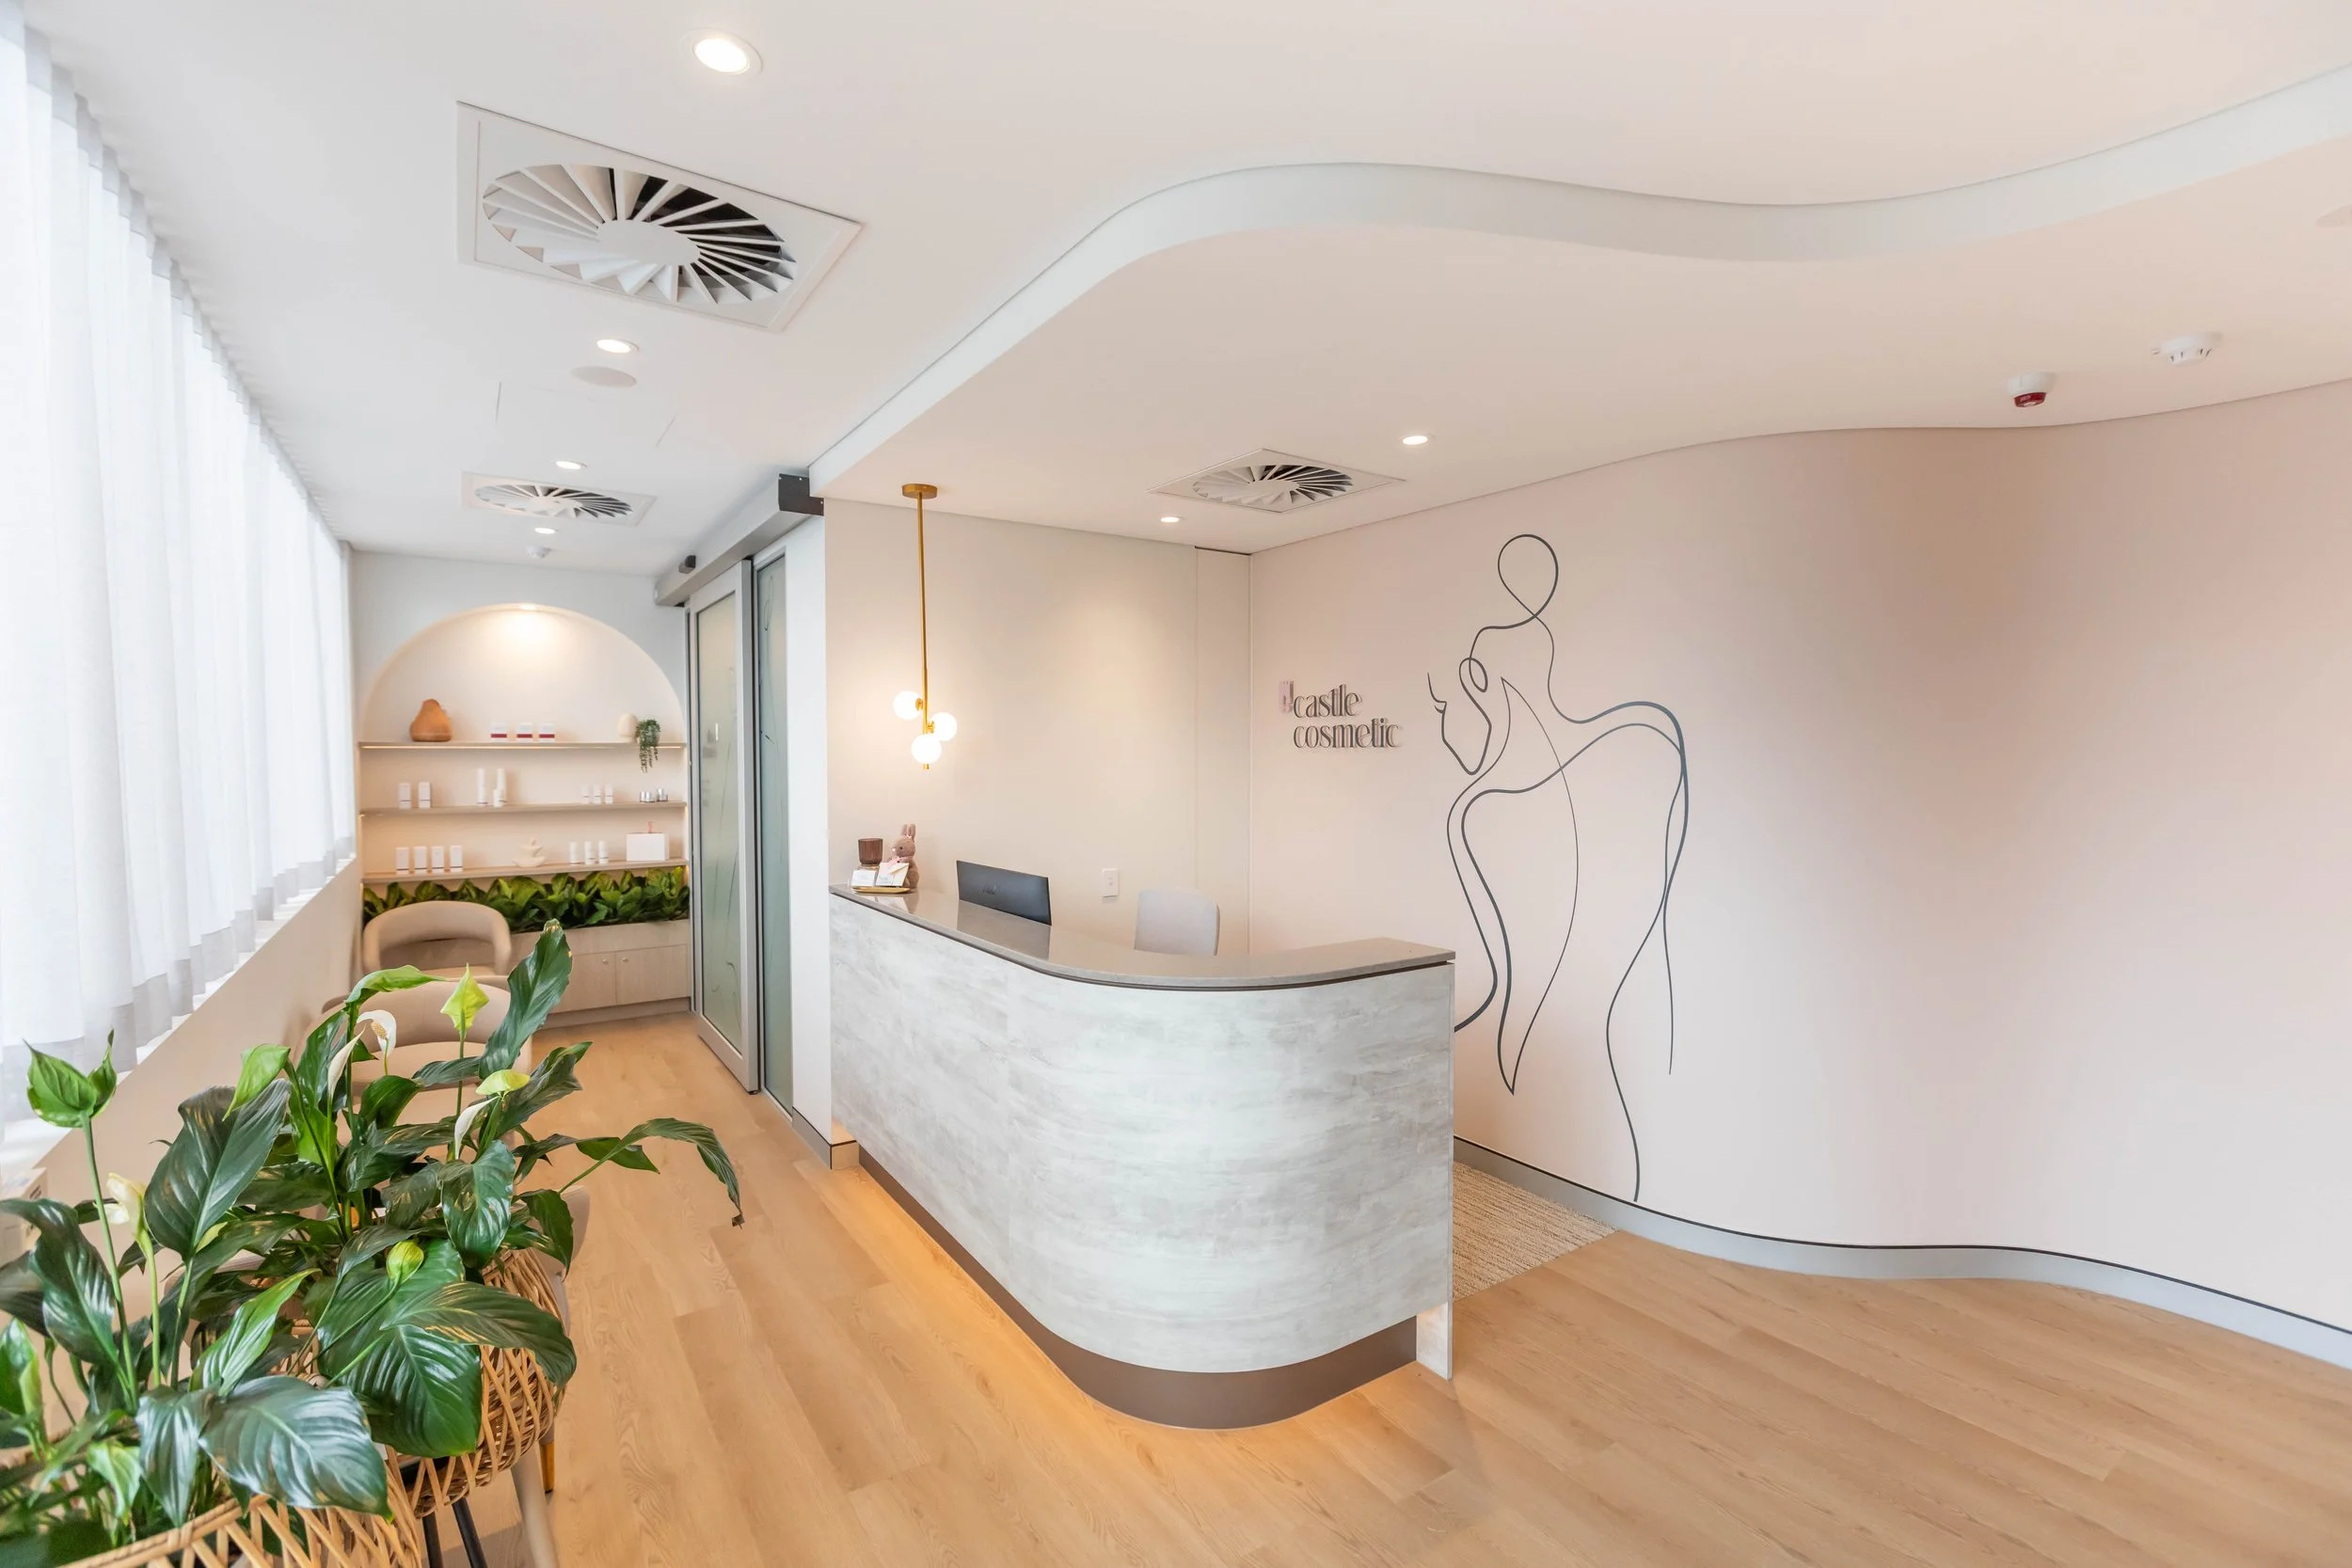
Castle Cosmetic
Marsden Park, NSW
-
![]()
Walker Street Doctors
North Sydney, NSW
-
![]()
Blacktown Dermatology
Blacktown, NSW
-
![]()
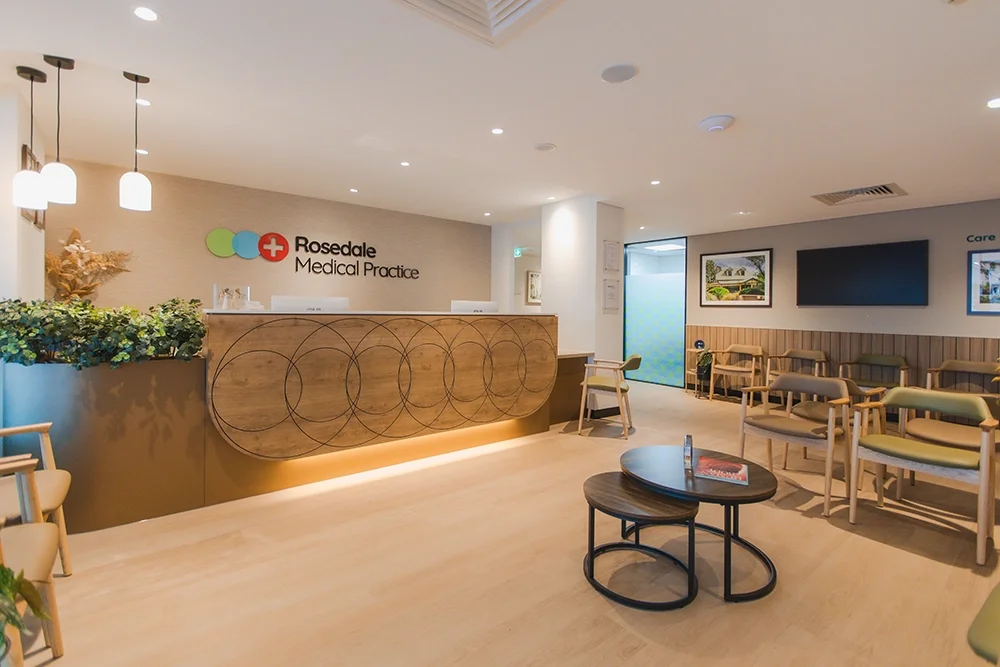
Rosedale Medical Practice
West Pennant Hills, NSW
-
![]()
Mona Vale Doctors
Mona Vale, NSW
-
![]()
Ponti Health
Surry Hills, NSW
-
![]()
Vivant Medical Lidcombe
Lidcombe, NSW
-
![]()
Being Physio
Caddens, NSW
-
![]()
Bluetooth Dental
Newtown, NSW
-
![]()
Dental Sleep & TMJ Therapy
Phillips, ACT
-
![]()
Sydney Smile Care
St Leonards, NSW
-
![]()
Aperture Psychology
Randwick, NSW